A differentperspective on living.
A place to slow down. Space to grow.
Discover your next chapter in Nabay.
More than an address.
A place for everything
that comes next.
Azzi Developers is a Lebanon-based developer of residential and commercial projects. Our story begins in Nabay, with apartments, outdoor spaces and duplex residences designed around different ways of living.
BEIRUT · LEBANON
Find your
place.
Choose your way of living. Explore each residence, then connect with our team for a personal viewing.
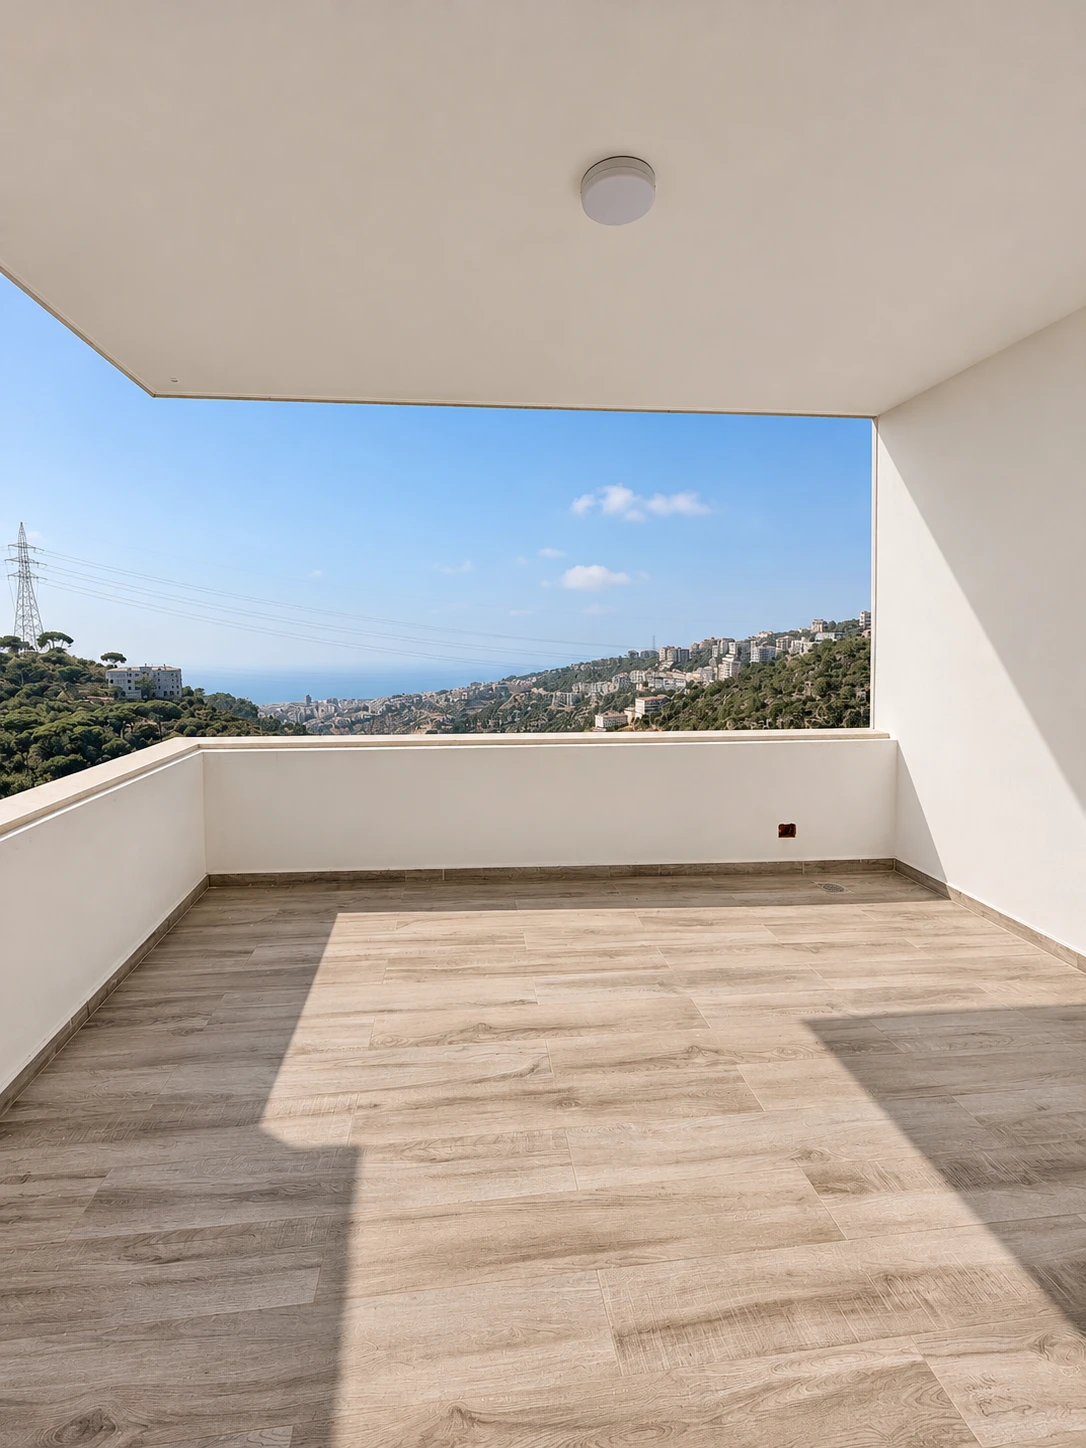 PROJECT IMAGERY · EXACT UNIT TO BE CONFIRMED
A clearer picture
of your next home.
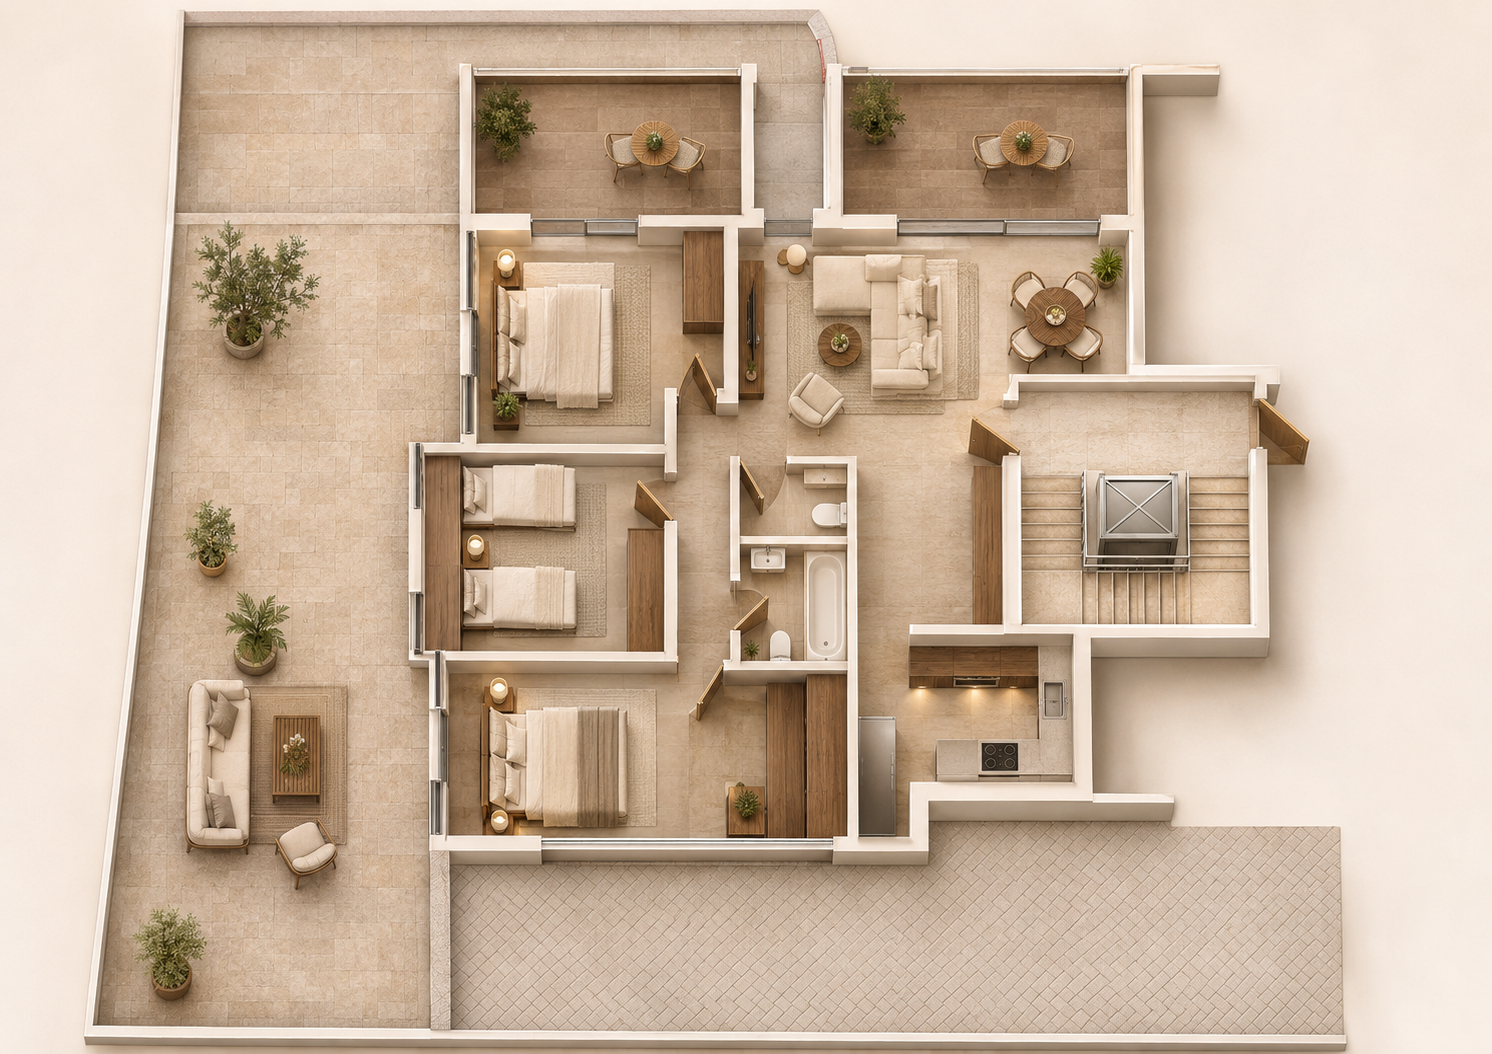
Three furnished visualizations bring the supplied architectural drawings to life.
Conceptual marketing visualizations. Confirm exact layouts, areas, unit assignments and specifications with Azzi Developers.
The details
make the difference.
Distinct spaces. Different perspectives. Explore the details of the Nabay project.

A little more
room to breathe.
Come and experience Nabay for yourself. Discover the setting, explore the residences, and picture what your everyday could look like here.
Get directions ↗There’s more on the horizon.
Connect with us for future residential and commercial developments.
Your next chapter
starts here.
Tell us what you have in mind. Ask for pricing, explore your options or arrange a viewing with our team.
+961 70 397 111 ↗christian@azzidevelopers.com ↗Beirut, Lebanon
A few things you may be wondering.
How do I get current prices and availability?
Send an enquiry or call +961 70 397 111. Our team will confirm current prices, availability and final specifications.
How do the duplex layouts differ?
Duplex 1 has three bedrooms downstairs, a kitchenette, small sitting area and two bathrooms; the upper floor has the salon/living room, kitchen and bathroom. Duplex 2 has three bedrooms and two bathrooms upstairs, with the salon/living room and kitchen downstairs. Confirm the exact area and additional spaces for each configuration with our team.
Can I arrange a viewing?
Yes. Complete the enquiry form or contact us by phone or WhatsApp to agree a convenient time.